
Source-listed value · confirm with the project quotation
Decking, purlins & structure
Bison Panel Board
Bison Panel Board sits within RoofMyWorld's decking, purlins & structure range and is typically considered for composite floor decks, industrial roof framing, and mezzanines. The current source record lists board material as Popular, length as 8 feet, finish type as Matte; these values are verified again at quotation stage. Structural loads, span, profile geometry, steel grade, coating, bearing and connection details require engineering confirmation before fabrication or supply.
BrandMulti-brand / project-specific
FamilyDecking, purlins & structure
SpecificationConfirmed to order
 Installed application
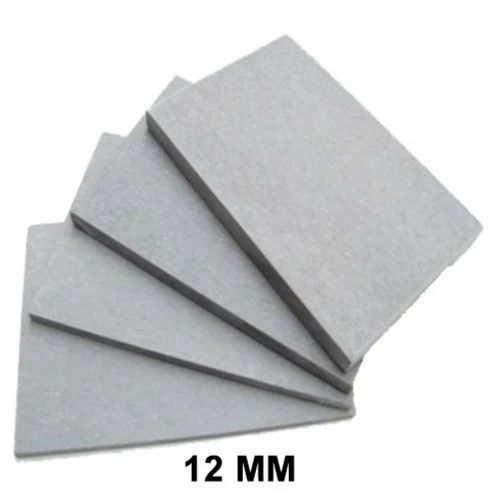 Product reference
LIVE REZA MASTER PRICE LIST
Indicative price guidance.
Use this to plan a budget, not as a final selling price. Exact brand, colour, thickness, length, quantity, tax, freight, fabrication and installation are confirmed in ReZa’s formal quotation.
Checking the current price list…
TECHNICAL SELECTION SNAPSHOT
Understand the product before comparing price.
The most useful source-listed attributes are surfaced first. ReZa then checks them against the complete roof build-up and installation conditions.
Source-listed value · confirm with the project quotation
Source-listed value · confirm with the project quotation
Source-listed value · confirm with the project quotation
GUIDED ROOF QUANTITY PLANNER
Choose your roof. Match the letters. Get a usable quantity.
Pick the closest roof shape, then enter the A, B, C and D measurements shown. The tool calculates slope, roof area, sheet count and basic ridge or gutter lengths.
Gable roofDecking layout · Bison Panel Board
A roof length · B building width · C low/eave height · D high/ridge height
Two equal roof planes are included. Ridge height minus eave height gives the rise. Deck spans, fasteners and support spacing need engineering confirmation.
Before orderingThe result is a practical planning estimate. ReZa verifies the cut list, effective cover, laps, fasteners, flashings, drainage and structural suitability.
SELECTED PRODUCTBison Panel BoardPlanning cover: 1,000 mm — confirm against the selected profileOverall width listed: 4 feet. Overall width is not automatically treated as usable cover.
2. How should we find the slope?
ROOF SLOPEWaiting for height or angleUse the drawing above to enter the missing measurements.
3. Product settings and allowancePre-filled where reliable product data exists
YOUR ESTIMATEAdd the labelled measurements
The roof area and product quantity update automatically.
Sloping roof area0 sq ft
Coverage incl. allowance0 sq ft
Estimated sheets to order— add dimensions
Sheet length used8 ft each
Ridge / gutter planning—
Net after openings0 sq ft
WHY CONSIDER IT
Product strengths.
Load-path coordination
Decking and purlins transfer loads to the primary frame; section, gauge and spacing must follow the structural design.
Profile & span
Rib depth, sheet thickness, continuity and support centres influence strength, deflection and construction sequencing.
Connections & protection
Fasteners, welds, bearing details and protective coatings are specified around erection, exposure and the finished build-up.
SOURCE-LISTED ATTRIBUTES
Technical details.
Source-listed product attributes are indicative. Final dimensions, thickness, coating, colour, brand and availability are confirmed against your project quotation.
- Length
- 8 feet
- Size (Sq ft)
- 8x4
- Color
- Gray
- Board Material
- Popular
- Finish Type
- Matte
- Density
- 1000 Kg/CubicMeter
- Width
- 4 feet
APPLICATIONS
Where it can fit.
- Composite floor decks
- Industrial roof framing
- Mezzanines
- Prefab and extension structures
BEFORE WE QUOTE
What we will confirm.
- Structural design loads
- Span and support layout
- Steel grade and coating
- Connection and erection plan
START WITH THE ESSENTIALS
Tell us what you’re roofing.
A few project details help us route you to the right product and execution specialist.
- Practical system guidance
- Material and accessory planning
- Supply-only or installation support